
Address
826 Trailway Drive, Raymore, MO
Price
$ 469,900
Property Attributes
- MLS#2638244
- TypeSingle Family
- Listing Status Active
- CountyCASS
- CityRaymore
- Area208 - Cass County - Mo
- NeighborhoodStonegate of the Good Ranch
- Zip64083
- Style
- Year Built2002
- Taxes$ 5254
- Price$ 469,900
- Bedrooms4
- Full Bathrooms3
- Half Bathrooms1
- Sqr Footage3302
- Lot Size0.237994 Acres
Data Source:
Heartland MLS (HMLS)
Property Description
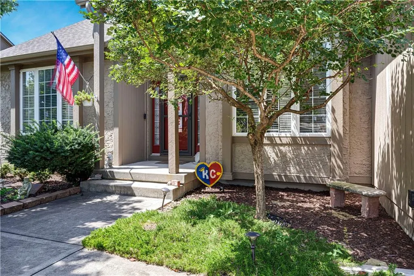
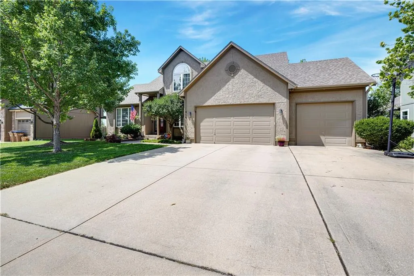
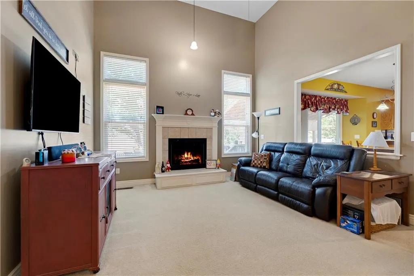
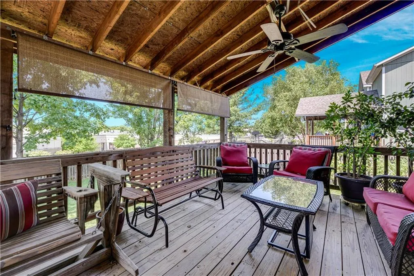
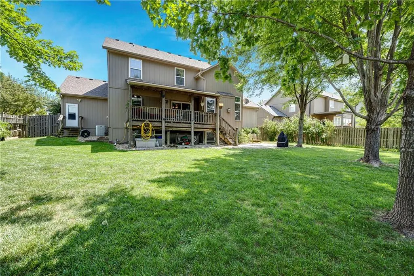
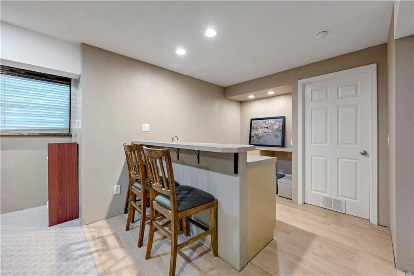
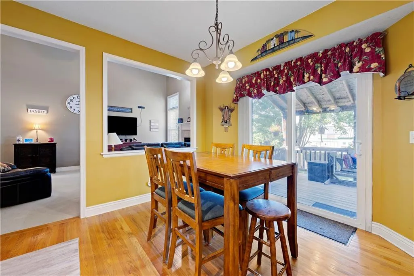
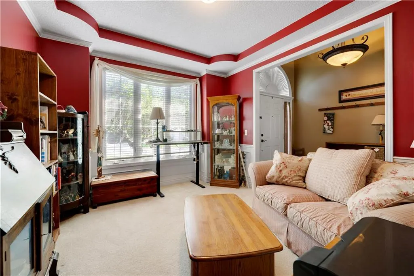
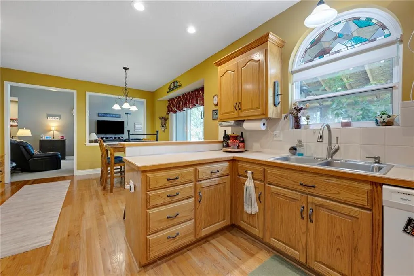
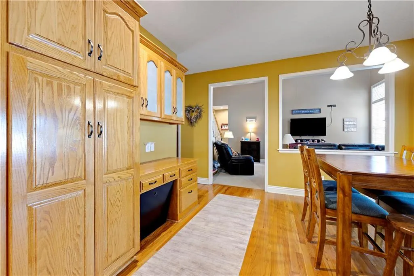
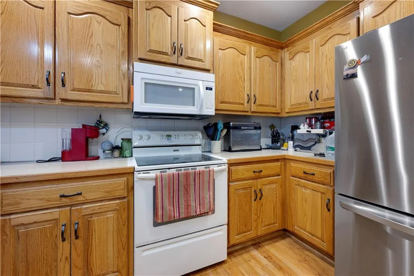
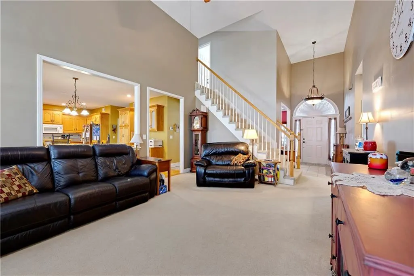
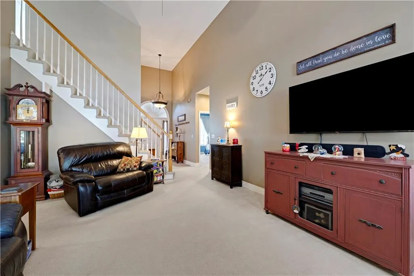
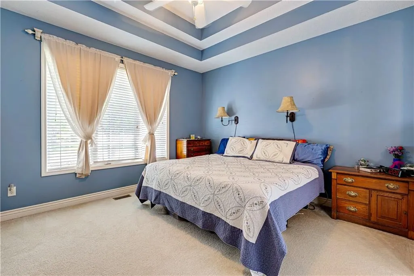
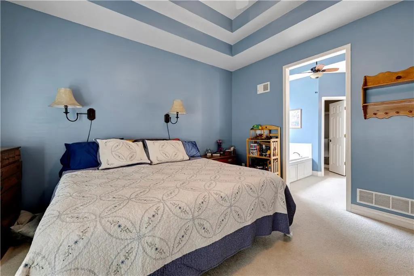
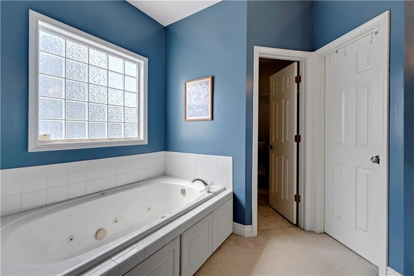
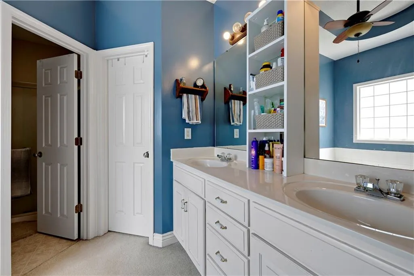
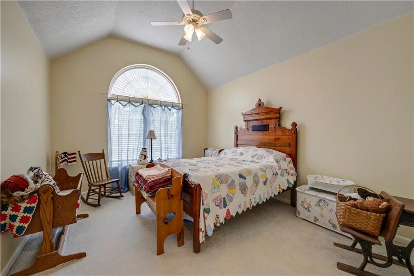
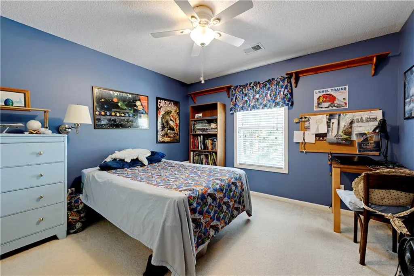
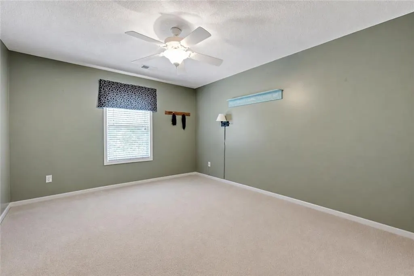
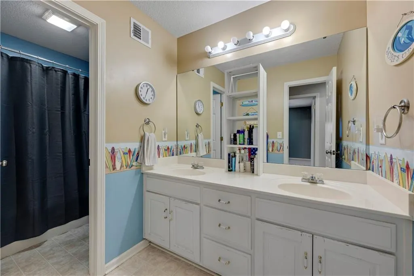
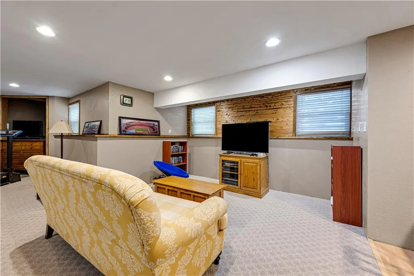
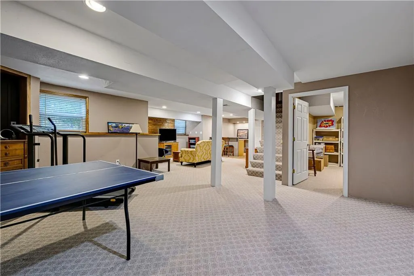
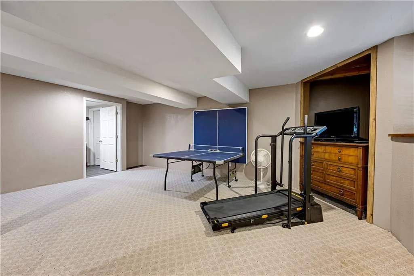
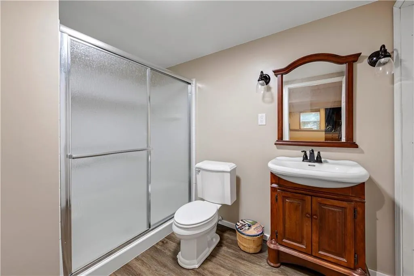
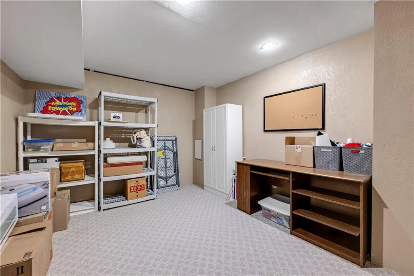
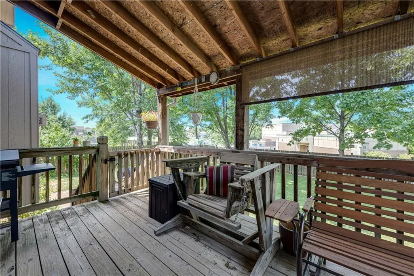
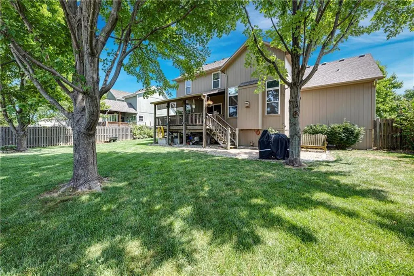
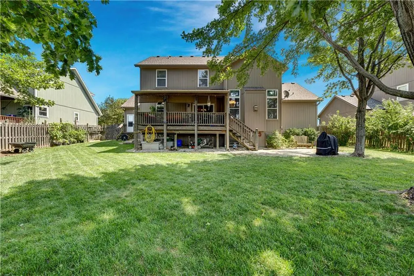
This spacious 1.5 story home offers a functional floor plan with plenty of room to spread out. The home features a sought after main level primary suite along with convenient main floor laundry. The 3 car garage provides plenty of space for vehicles, storage and more. Step outside to enjoy the covered back porch overlooking the fully fenced backyard, with the added benefit of backing to the neighboring school grounds. The neighborhood also offers a community pool, perfect for summer days! Downstairs, the finished basement is made for entertaining with a bar, large recreation room plus an additional 5th nonconforming room with access to full bath. With a versatile layout, finished lower level, great outdoor space,3 car garage and neighborhood amenities, this Raymore home has so much to offer.
| Elementary School |
|---|
| Stonegate Elementary School |
| Price History | |
|---|---|
| 8/24/2026 | Listed $469,900 |
General Features
| Living Area | 3302 |
|---|---|
| Heating | Electric |
| Cooling | Electric |
| Roof | Composition |
| HOA Fee | 150 |
| Garage Spaces | 3 |
| Patio/Porch Features | Deck,Deck- Covered,Porch |
| Construction Materials | Stucco |
| Year Built | 2002 |
| Property Subtype | Single Family Residence |
| Ownership | Private |
| Assoc Fee Paid Per | Annually |
| County | Cass |
| Property Type | Residential |
| HOA | Yes |
| Subdivision Name | Stonegate of the Good Ranch |
| Facing Direction | East |
| Garage Y/N | Yes |
| Full Baths | 3 |
| Status | Active |
| Directions | I-49/US 71 South to Exit 172 (N Cass Pkwy). Turn left onto N Cass Pkwy,left onto S Dean Ave,right onto Fox Ridge Dr,right onto Saddle Brook Rd,then right onto Trailway Dr. Continue to 826 Trailway Dr |
| City | Raymore |
| High School District | Raymore-Peculiar |
| MLS Area | 208 - Cass County,Mo |
| Lot Size Units | Square Feet |
| Lot Size Square Feet | 10367 |
| Listing Terms | Cash,Conventional,FHA,VA Loan |
| Elementary School | Stonegate |
| Public Remarks | This spacious 1.5 story home offers a functional floor plan with plenty of room to spread out. The home features a sought after main level primary suite along with convenient main floor laundry. The |
| Standard Status | Active |
| In Flood Plain | No |
| HMS_MaintenanceProvidedYN | No |
Interior Features
| Interior Amenities | Walk-In Closet(s),Wet Bar |
|---|---|
| Basement | Full |
| Flooring | Carpet,Wood |
| Total Fireplaces | 1 |
| Fireplace Features | Living Room |
| Basement (Y/N) | Yes |
| Air Conditioning Y/N | Yes |
| Fireplace Y/N | Yes |
| Above Grade Finished Area | 2165 |
| Half Baths | 1 |
| Laundry Features | Main Level |
| Total Bedrooms | 4 |
| Below Grade Finished Area | 1137 |
| Floor Plan Features | 1.5 Stories |
Exterior Features
| Fencing | Wood |
|---|---|
| Parking Features | Attached,Garage Door Opener,Garage Faces Front |
| Water Source | Public |
| Lot Size Area | 10367 |
Amenities
- Foreclosure
- Views
- Short Sale
- New Construction
- Adult 55+
- Lease To Own
- No HOA Fees
- Furnished
- Primary On Main
- Air Conditioning
- Seller Finance
- Green
- Fixer Upper
- Horse
- Golf
- Fireplace
- Deck
- Garage
- Basement
- Pool
Property vs Single Family Average in 64083
Price
Taxes
Year Built
Visits
 The information displayed on this page is confidential, proprietary, and copyrighted information of Heartland Multiple Listing Service, Inc. (