
Address
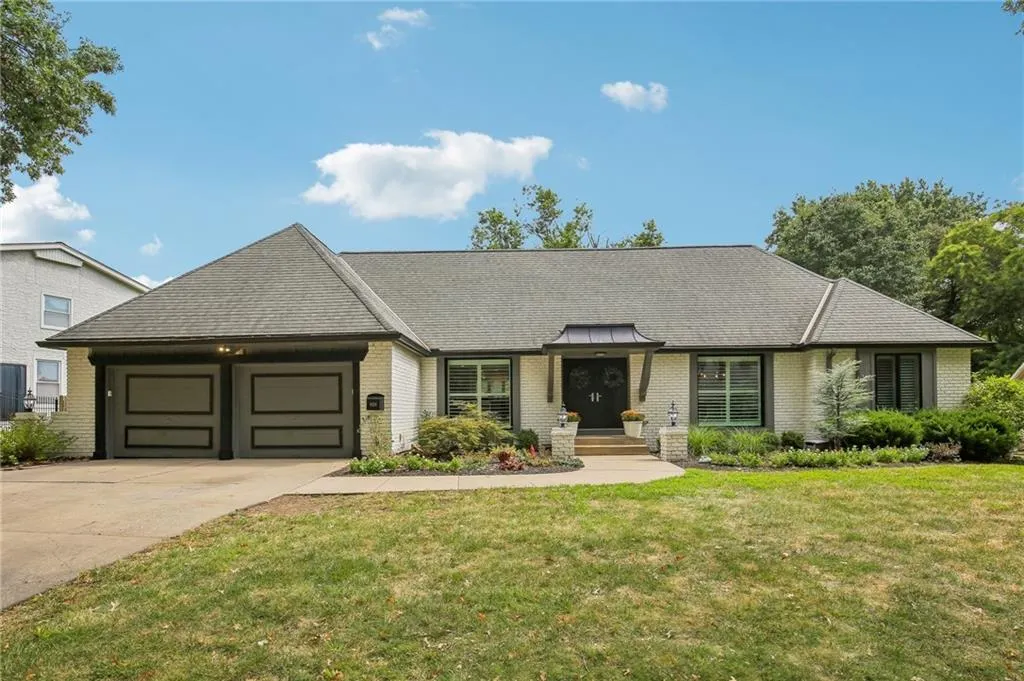
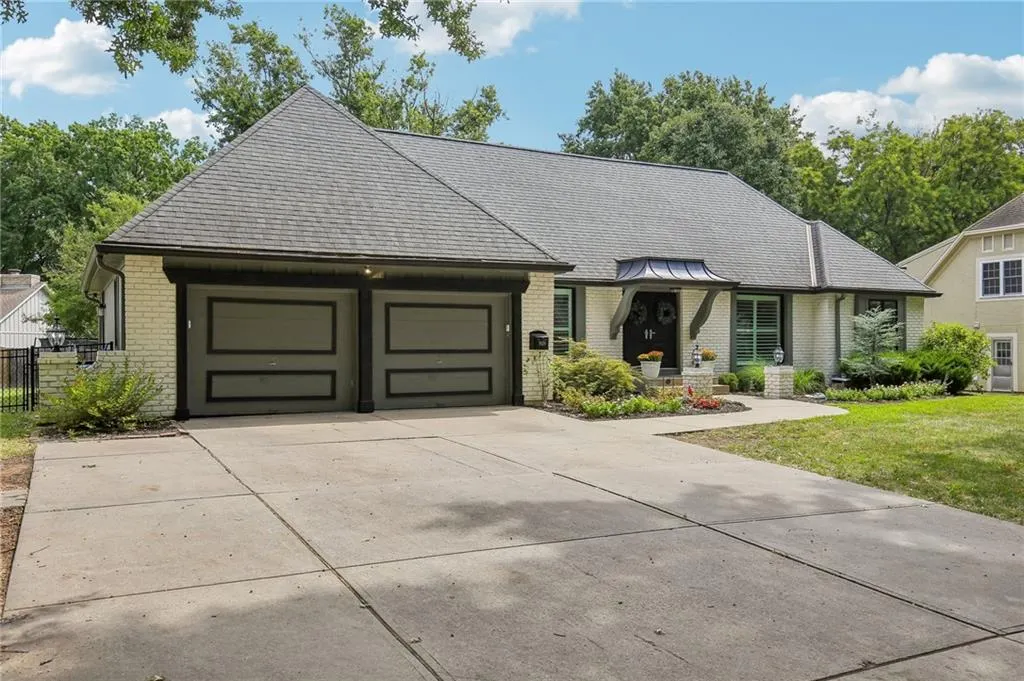
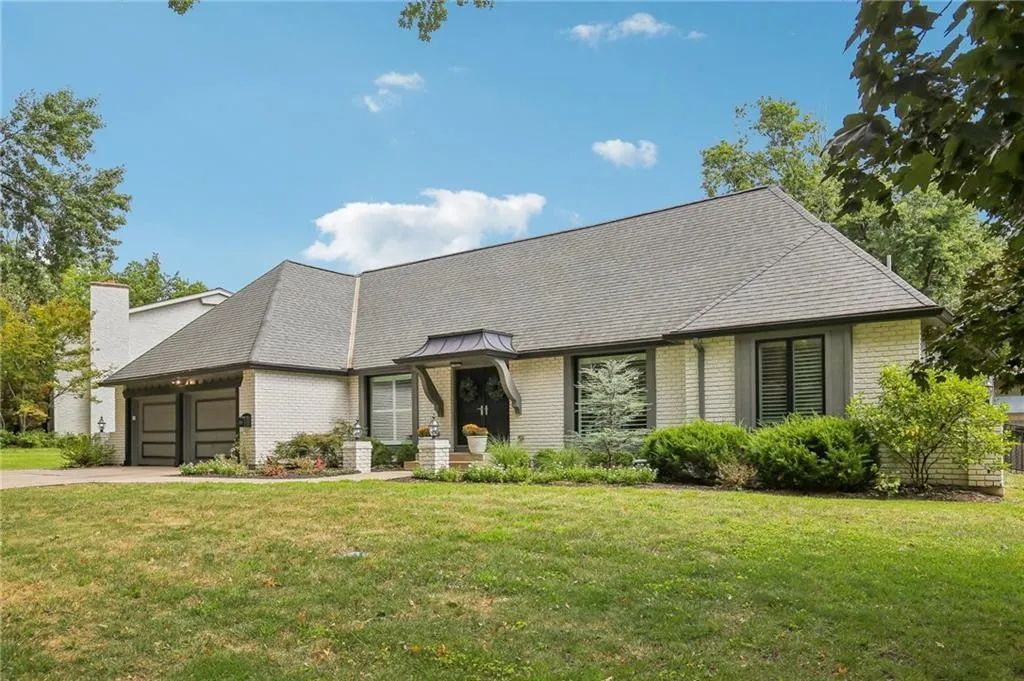
9029 Rosewood Drive, Prairie Village, KS
Price
$ 1,199,000
Property Attributes
- MLS#2640067
- TypeSingle Family
- Listing Status Active
- CountyJOHNSON - KS
- CityPrairie Village
- Area320 - N=75th - S=I-435 - E=State Ln - W=I-35 & K-1
- NeighborhoodWest Riding
- Zip66207
- StyleTraditional
- Year Built1969
- Taxes$ 10308
- Price$ 1,199,000
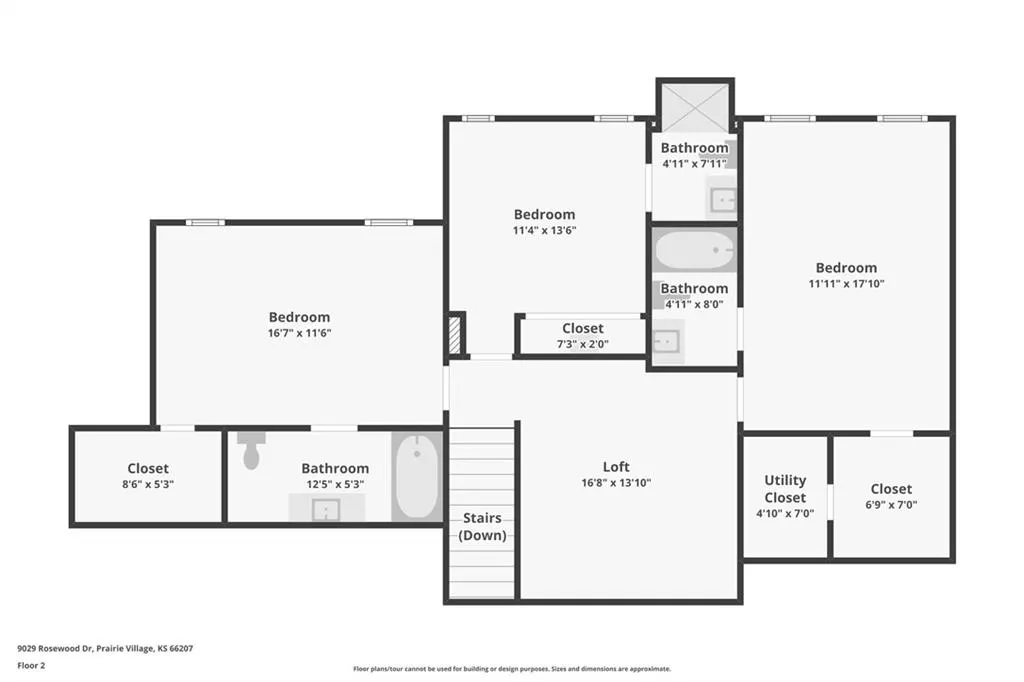
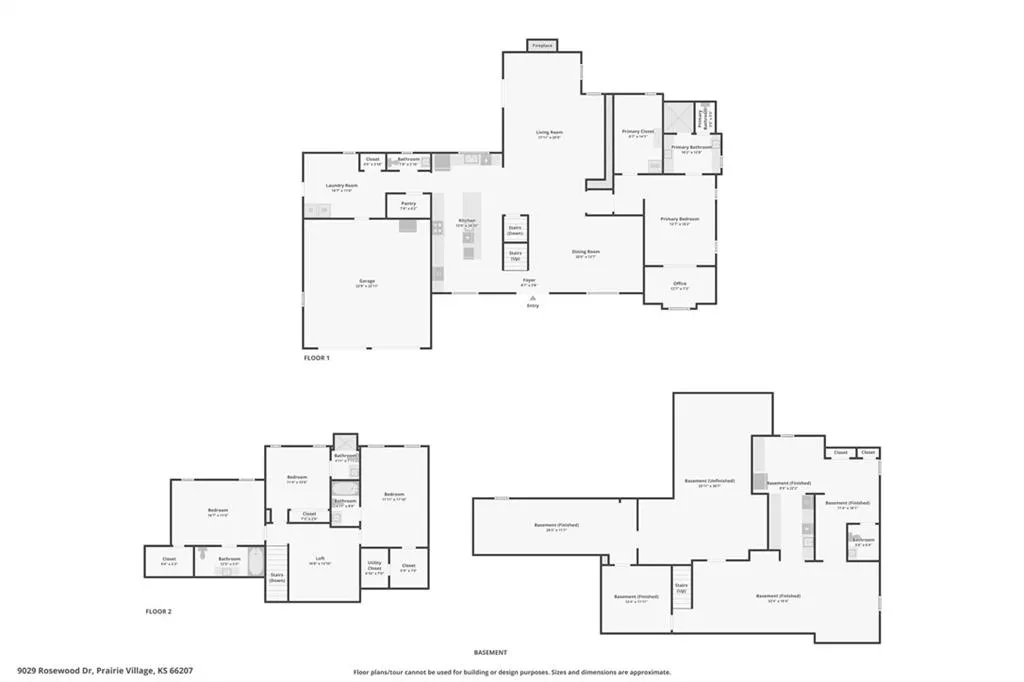
- Bedrooms5
- Full Bathrooms4
- Half Bathrooms2
- Sqr Footage4998
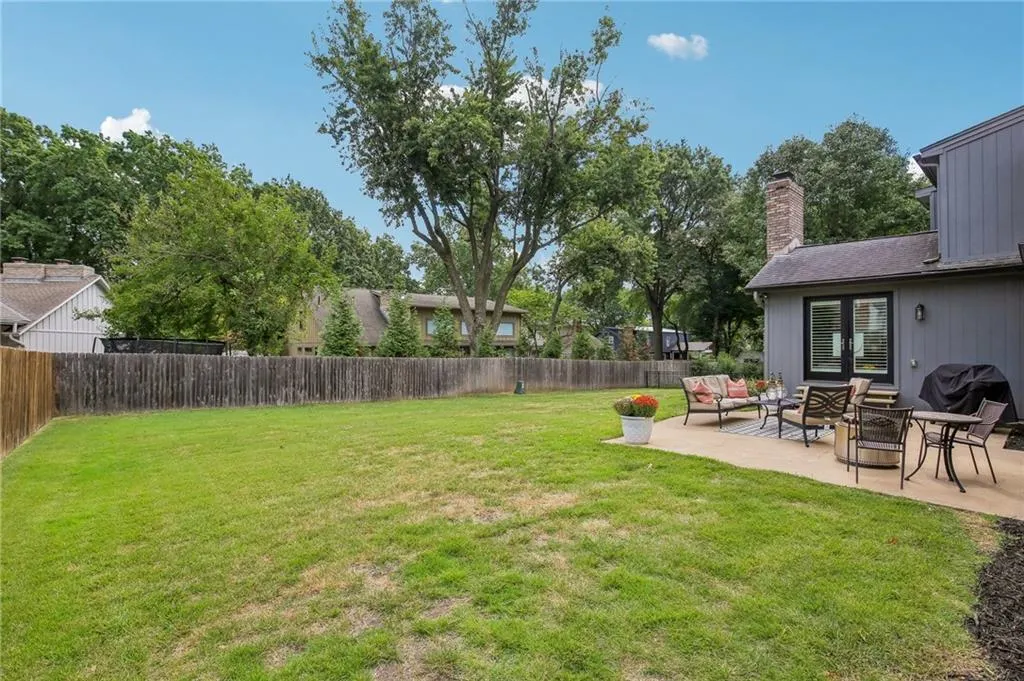
- Lot Size0.311961 Acres
Data Source:
Heartland MLS (HMLS)
Property Description
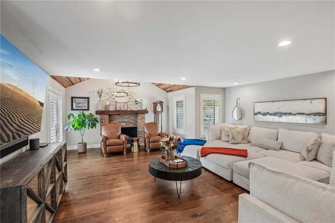
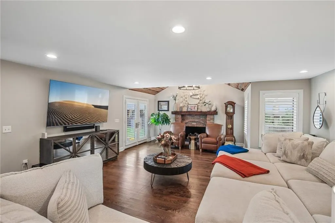
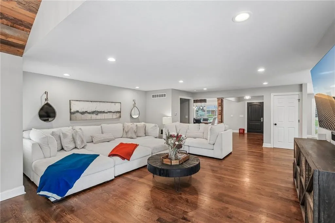
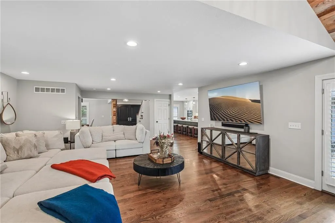
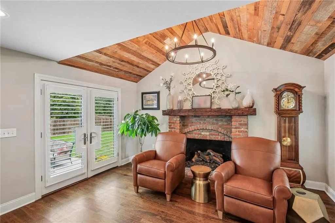
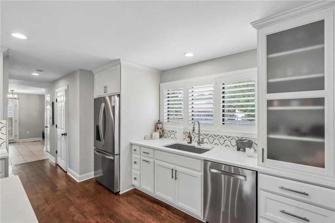
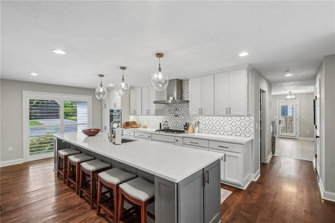
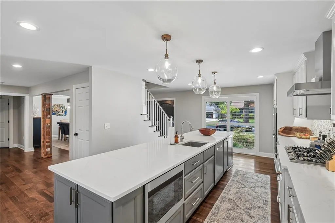
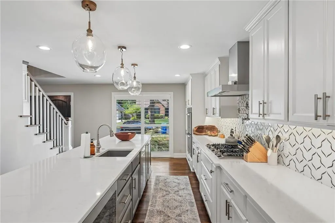
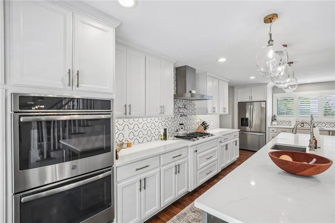
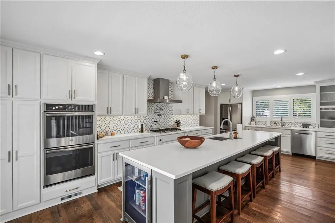
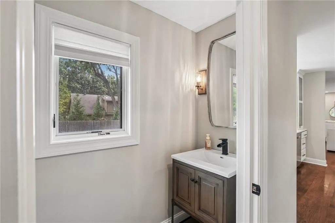
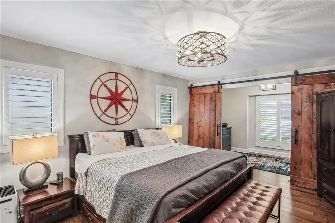
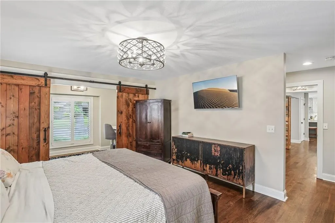
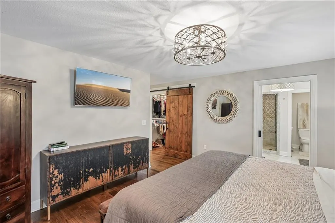
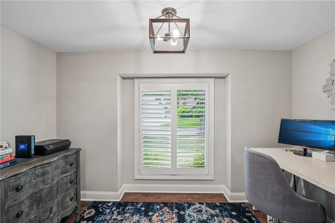
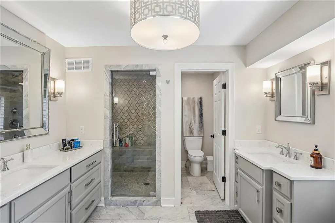
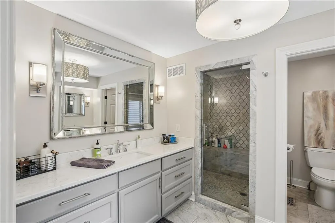
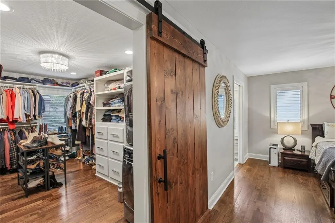
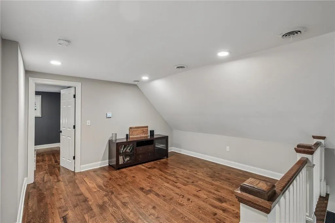
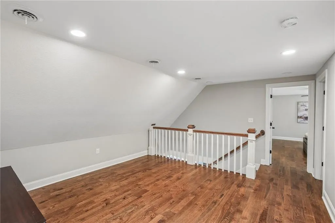
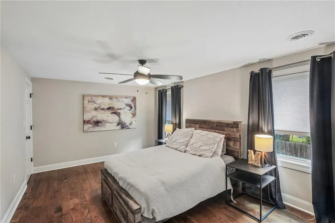
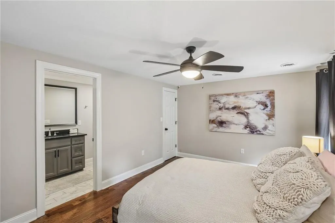
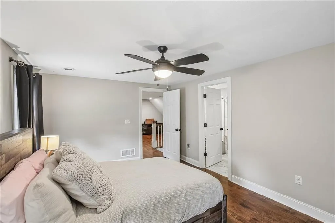
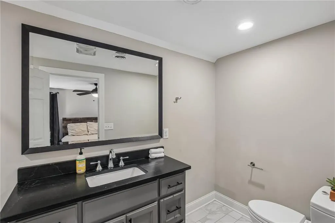
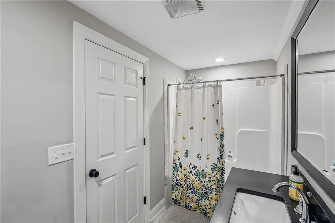
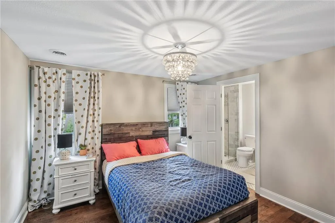
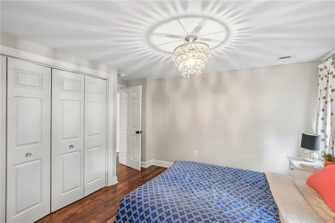
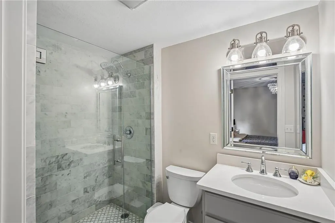
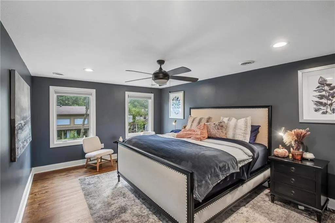
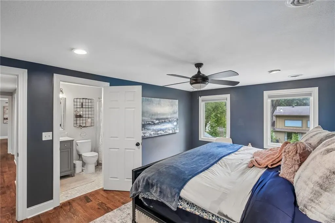
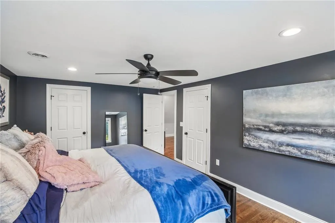
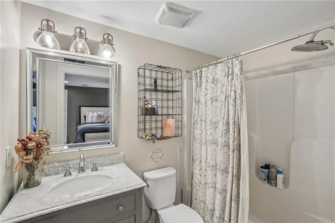
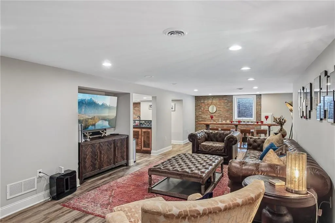
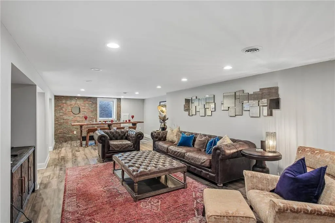
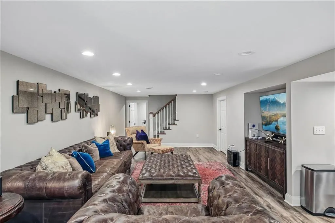
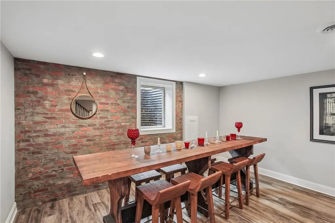
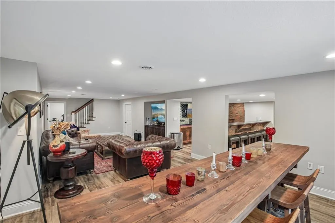
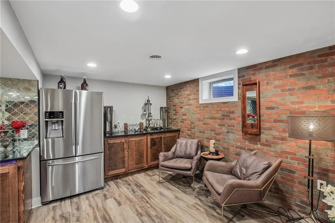
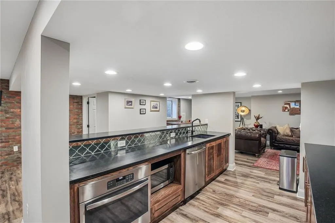
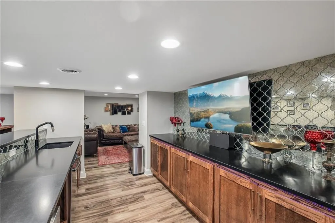
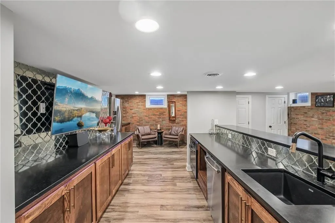
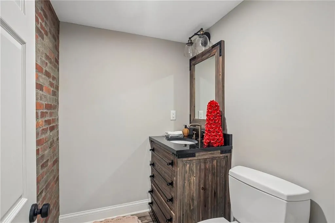
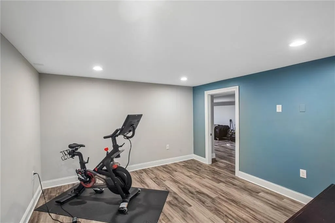
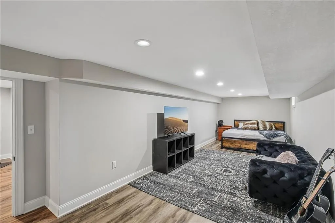
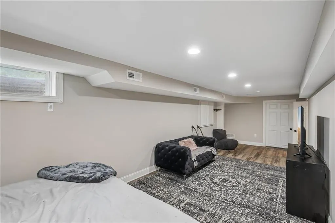
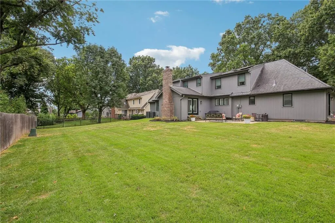
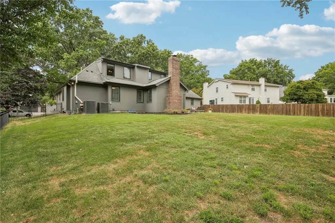
Not Renovated. Reinvented! Some homes get updated. This one got rebuilt — taken down to the studs six years ago and reimagined from the foundation up. Every wall, every wire, every pipe, every finish: gone, replaced with something better. What stands here today isn’t a house that’s been touched up — it’s a brand-new home wearing a beloved address. Inside, 4 bedrooms and 4 full plus 2 half baths give everyone room to spread out, while thoughtful finishes throughout mean nothing here feels like an afterthought. This is what “move-in ready” is supposed to mean — no compromise list, no “we’ll get to that eventually.” It’s already done. Move in, unpack, and start living. The only thing left to do here is enjoy it.
| Elementary School | Middle School | High School |
|---|---|---|
| Brookwood Elementary School | Indian Hills Middle School | SM East High School |
| Price History | |
|---|---|
| 9/11/2026 | Listed $1,199,000 |
General Features
| Living Area | 4998 |
|---|---|
| Sewer | Public Sewer |
| Heating | Forced Air |
| Cooling | Electric |
| Possession | Funding |
| Roof | Composition |
| Appliances | Dishwasher,Disposal,Double Oven,Humidifier,Electric Range |
| Garage Spaces | 2 |
| Association Fee Includes | Curbside Recycle |
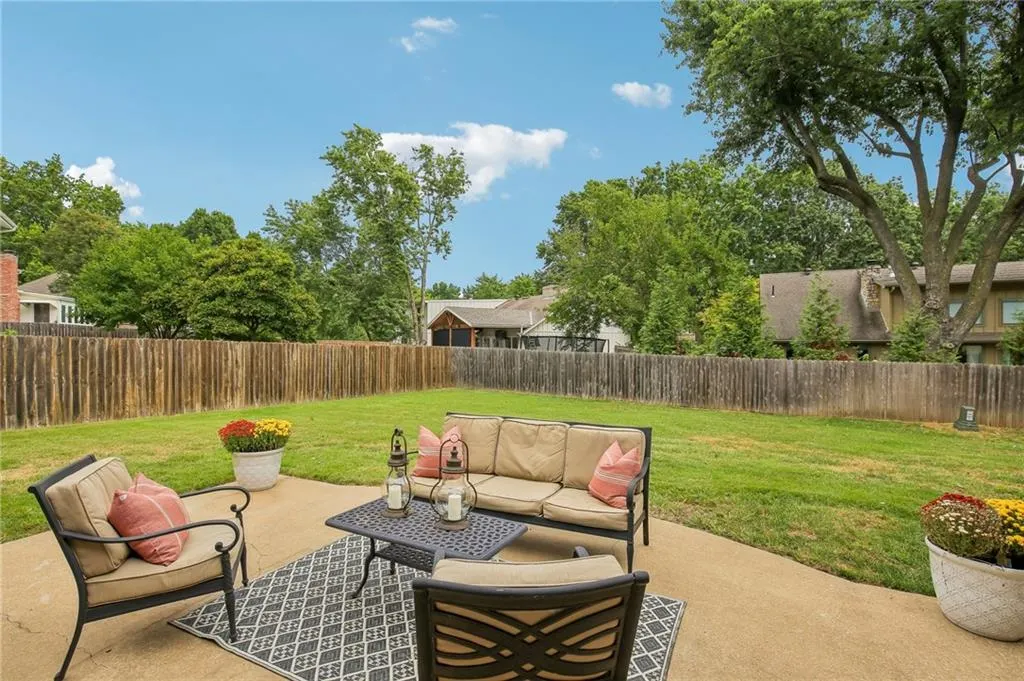
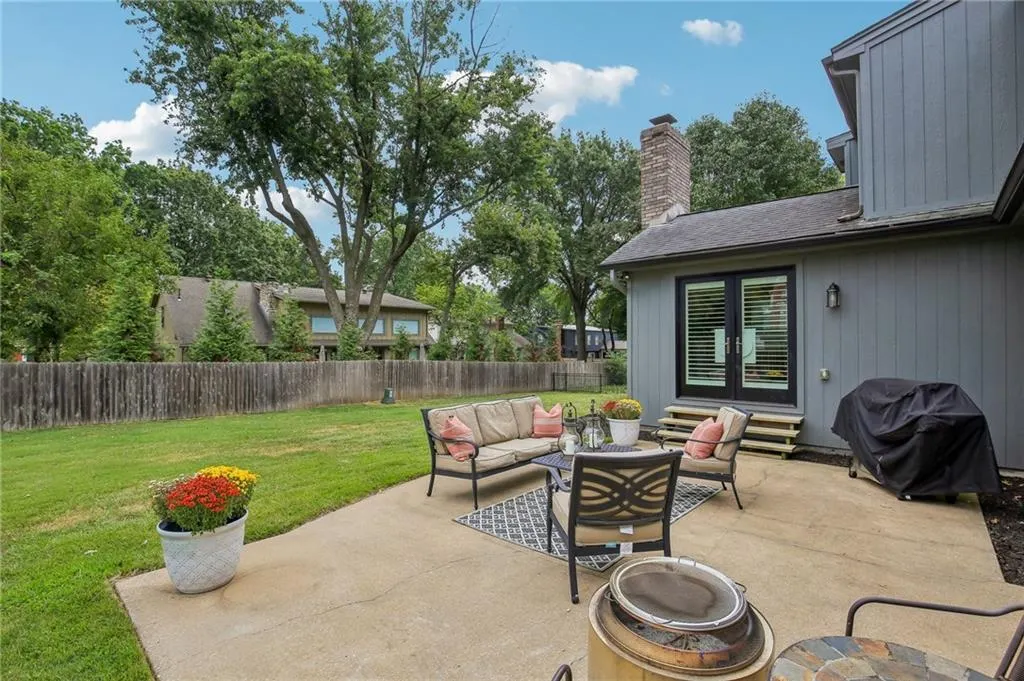
| Patio/Porch Features | Patio |
| Architectural Style | Traditional |
| Security Features | Smoke Detector(s) |
| Construction Materials | Brick/Mortar |
| Year Built | 1969 |
| Property Subtype | Single Family Residence |
| Ownership | Private |
| Assoc Fee Paid Per | None |
| County | Johnson,KS |
| Property Type | Residential |
| HOA | No |
| Energy Efficient | Insulation,Thermostat,Tankless Hot Water |
| Subdivision Name | West Riding |
| Garage Y/N | Yes |
| Green Energy Generation | Solar |
| Green Water Conservation | Low-Flow Fixtures |
| Full Baths | 4 |
| Status | Active |
| Directions | Nall to Somerset Dr then East one block to Rosewood Dr,North on Rosewood Dr to home on right. |
| High School | SM East |
| City | Prairie Village |
| High School District | Shawnee Mission |
| MLS Area | 320 - N=75th;S=I-435;E=State Ln;W=I-35 & K-12 |
| Lot Size Units | Square Feet |
| Lot Size Square Feet | 13589 |
| Listing Terms | Cash,Conventional,FHA,VA Loan |
| Elementary School | Brookwood |
| Middle/Junior High School | Indian Hills |
| Public Remarks | Not Renovated. Reinvented! Some homes get updated. This one got rebuilt — taken down to the studs six years ago and reimagined from the foundation up. Every wall,every wire,every pipe,every finish: g |
| Virtual Tour | https://www.zillow.com/view-imx/2514192f-169e-4d02-abfc-94862d12ff65?wl=true&setAttribution=mls&initialViewType=pano |
| Standard Status | Active |
| In Flood Plain | No |
| Virtual Tour | https://www.zillow.com/view-imx/2514192f-169e-4d02-abfc-94862d12ff65?initialViewType=pano |
| HMS_MaintenanceProvidedYN | No |
Interior Features
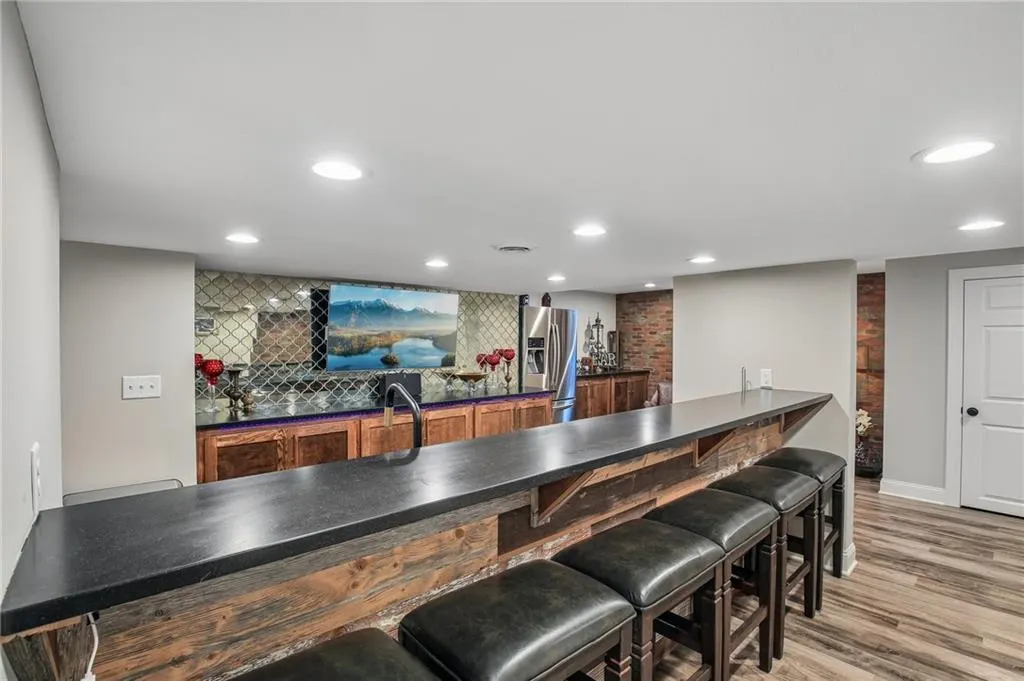
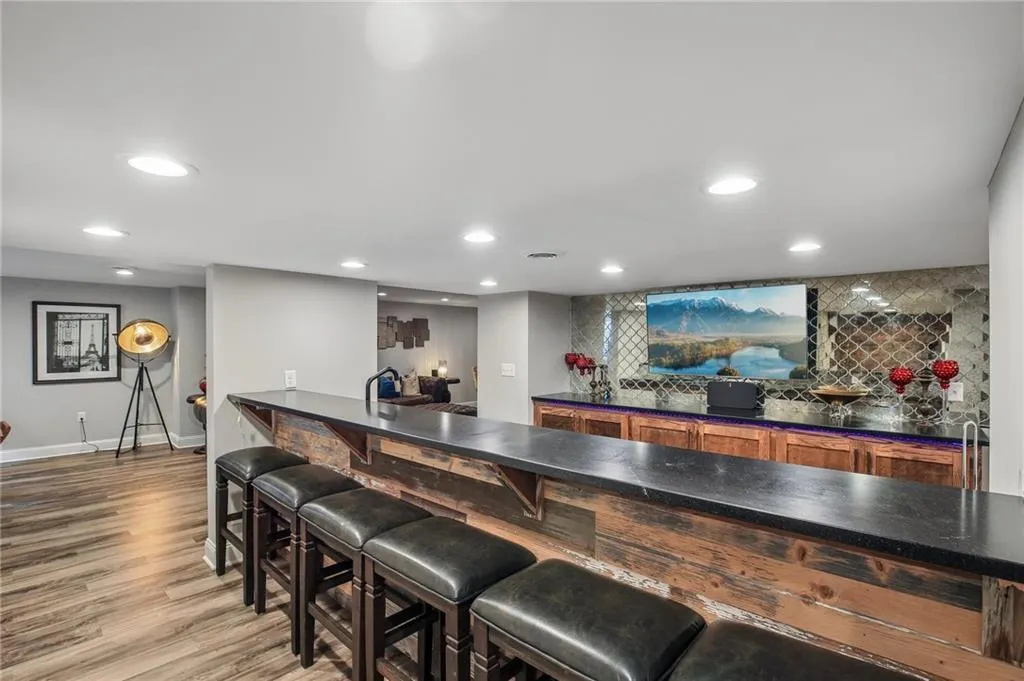
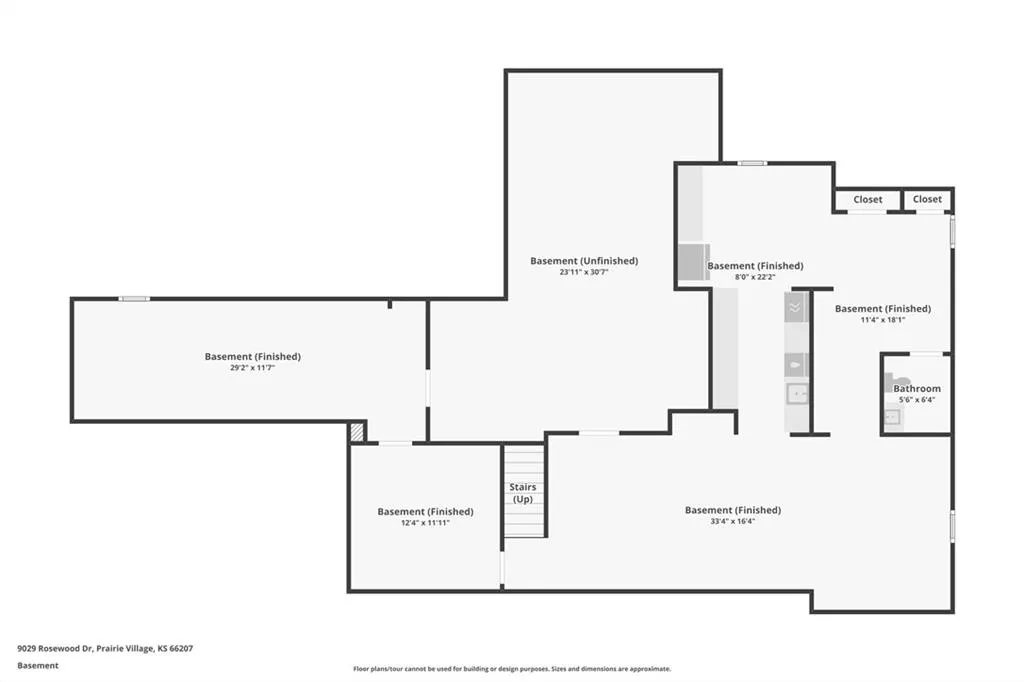
| Interior Amenities | Painted Cabinets,Pantry,Vaulted Ceiling(s),Walk-In Closet(s),Wet Bar |
|---|---|
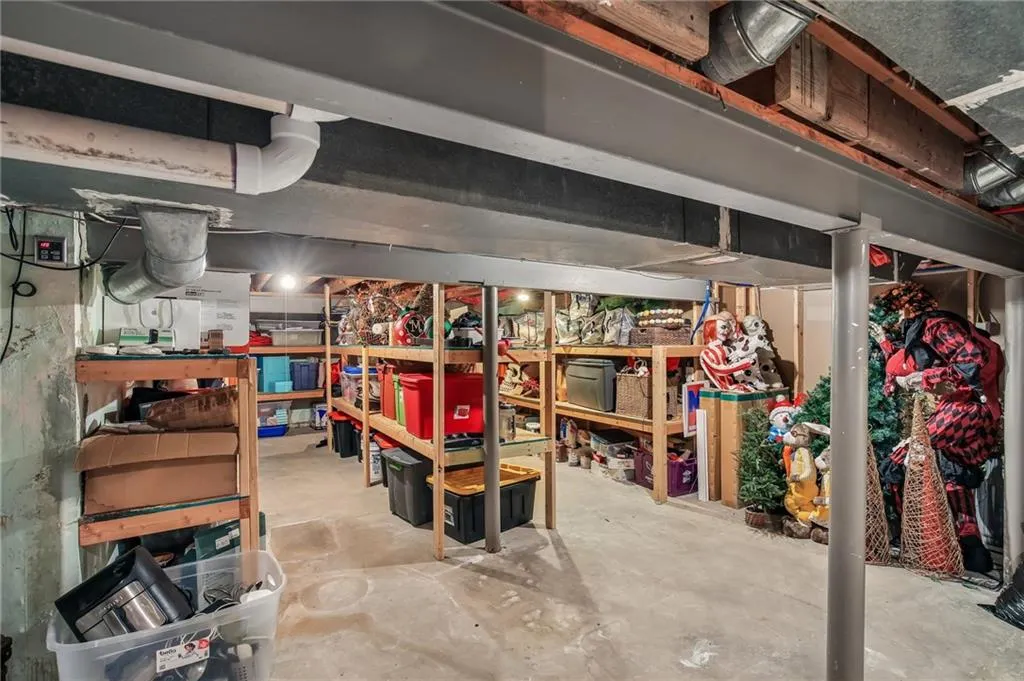
| Basement | Concrete,Finished,Inside Entrance |
| Flooring | Carpet |
| Total Fireplaces | 1 |
| Fireplace Features | Family Room,Masonry |
| Basement (Y/N) | Yes |
| Air Conditioning Y/N | Yes |
| Window Features | Window Coverings,Wood Windows |
| Fireplace Y/N | Yes |
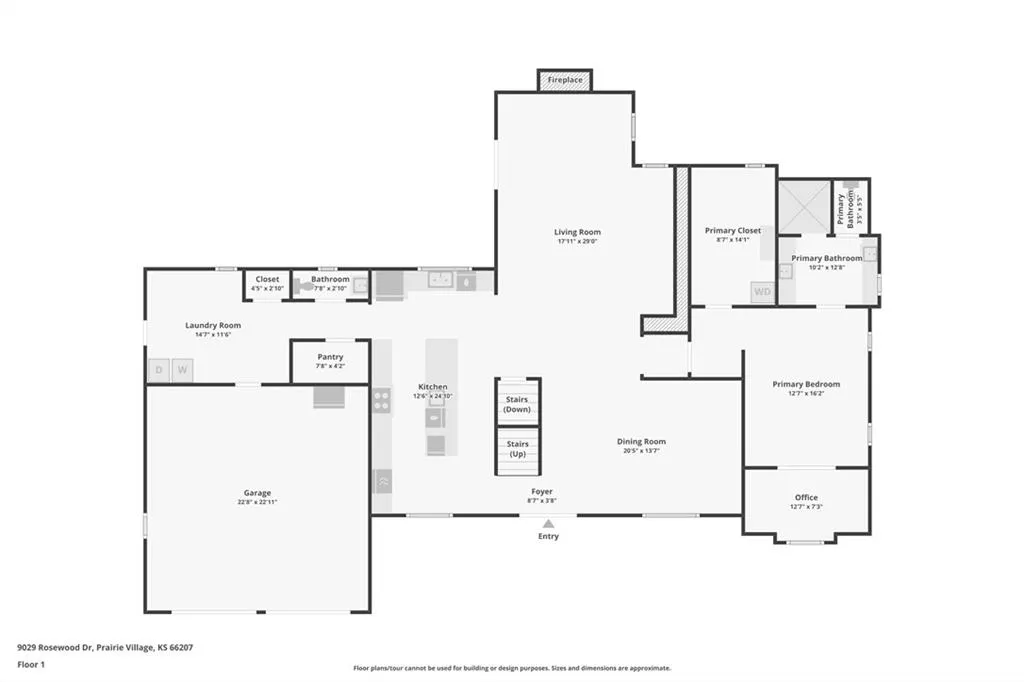
| Above Grade Finished Area | 2891 |
| Half Baths | 2 |
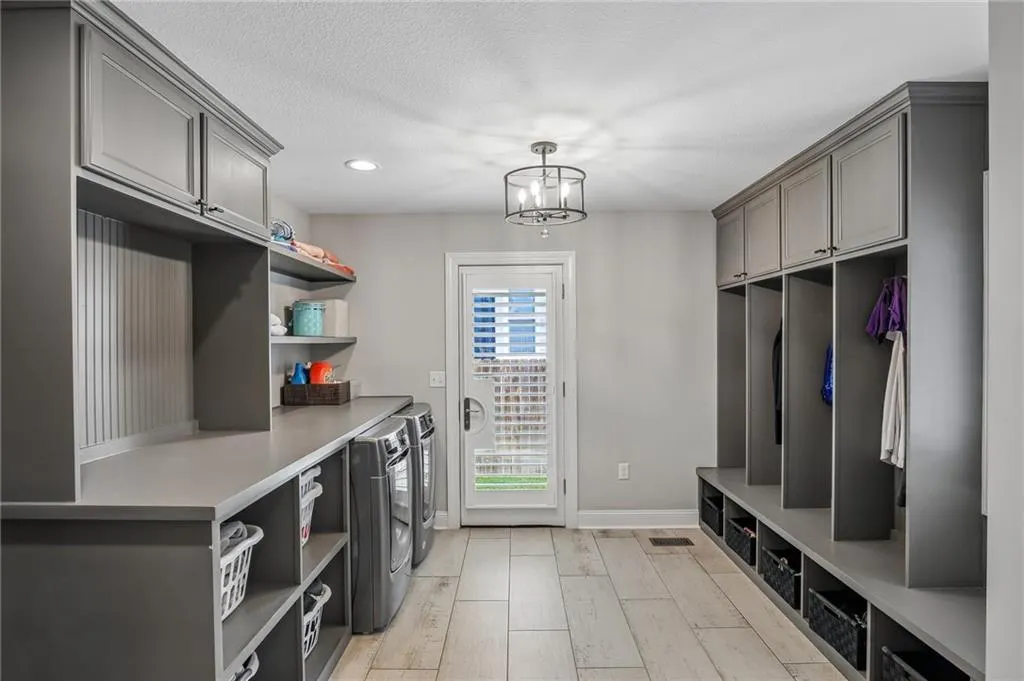
| Laundry Features | Main Level,Off The Kitchen |
| Total Bedrooms | 5 |
| Below Grade Finished Area | 2107 |
| Dining Area Features | Breakfast Area,Formal |
| Floor Plan Features | 1.5 Stories |
Exterior Features
| Fencing | Wood |
|---|---|
| Parking Features | Attached,Garage Door Opener |
| Lot Features | City Lot,Level,Sprinkler-In Ground,Many Trees |
| Water Source | Public |
| Lot Size Area | 13589 |
| Road Surface Type | Paved |
| Road Responsibility | Private Maintenance |
| Other Room Features | Breakfast Room,Fam Rm Main Level,Formal Living Room,Main Floor BR,Main Floor Primary Bedroom,Recreation Room |
Amenities
- Foreclosure
- Views
- Short Sale
- New Construction
- Adult 55+
- Lease To Own
- No HOA Fees
- Furnished
- Primary On Main
- Air Conditioning
- Seller Finance
- Green
- Fixer Upper
- Horse
- Golf
- Fireplace
- Deck
- Garage
- Basement
- Pool
Property vs Single Family Average in 66207
Price
Taxes
Year Built
Visits
 The information displayed on this page is confidential, proprietary, and copyrighted information of Heartland Multiple Listing Service, Inc. (